Register To Buy
Be the first to know about some of Noosa Hinterland’s finest properties before they hit the market.




269 Beddington Road, Doonan, Queensland 4562
House For Sale-
Bedrooms:
5
-
Bathrooms:
3
-
Carspaces:
5
-
Area:
1.5 hectares
Offers over $2,999,000
Refined Acreage Estate with Dual Living
Set across approximately 3.7 acres of private, productive and beautifully established land, 269 Beddington Road offers an exceptional hinterland lifestyle within easy reach of Noosa. Combining a substantial main residence, separate second dwelling and excellent infrastructure, the property has been improved to an exacting standard, with significant investment evident throughout. Quality, functionality and longevity have clearly guided every decision.
The main residence has been thoughtfully updated to create a warm, contemporary home with generous proportions and excellent connection to the outdoors. Four metre ceilings, bespoke cabinetry, timber look tiled flooring and Mizu Drift tapware feature throughout, while the kitchen is equipped with a premium Falcon oven and extensive storage. The property offers ducted air conditioning, hardwired ethernet throughout including the granny flat and studio, and an outdoor integrated speaker system adding to the home's functionality.
Light filled living areas flow to the outdoor entertaining spaces and pool, while the privately positioned master suite includes a walk-in robe and stylish ensuite. Additional bedrooms include built-in robes, and a dedicated rumpus, studio or office provides excellent flexibility for working from home.
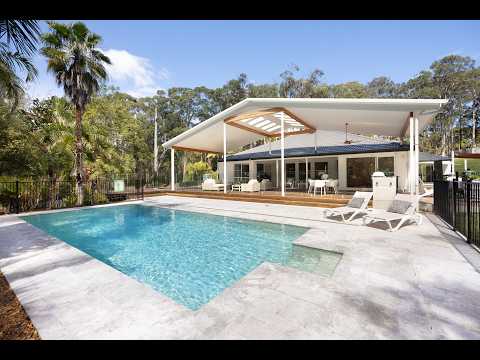
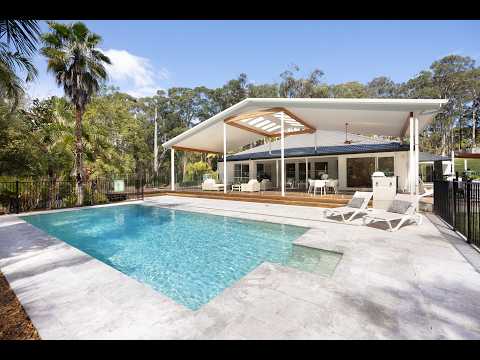
Outdoor living is a standout. The magnesium pebble crete pool is complemented by a substantial 2.5 metre diameter built-in concrete hot tub, while the concrete outdoor kitchen features a built-in Weber barbecue, Big Green Egg and Gozney wood fired and gas pizza oven. A kitchen garden, deck and firepit area constructed using recycled bricks add another layer to the property's relaxed outdoor appeal.
The established grounds include vegetable gardens, a chook pen, dam and an impressive selection of fruit trees including cherry, mandarin, lemon, lime, grapefruit, apple, pear and mango. Water infrastructure includes two 10,000 gallon tanks with UV filtration for the main house plus a bore.
Built in 2018, the separate second dwelling provides genuine dual living flexibility with high ceilings, gas cooking, hybrid flooring, reverse cycle air conditioning, timber deck, double carport, private access and its own wastewater system and tank.
A converted shed provides additional space for a home business, art studio, gym or retreat, while a substantial 24kW solar system reflects the same level of investment and forethought seen throughout the property.
Private, versatile and exceptionally well equipped, 269 Beddington Road offers the rare combination of productive acreage, genuine dual living and easy access to Noosa, with an exceptional level of quality and infrastructure already in place.
Features at a glance:
- Approximately 3.7 private, productive acres close to Noosa
- Main residence renovated in 2021 plus second dwelling built in 2018
- Four metre ceilings, bespoke cabinetry and premium finishes
- Falcon oven, Mizu Drift tapware and integrated speaker system
- Hardwired ethernet throughout the whole property
- Magnesium pebblecrete pool and 2.5 metre concrete bionizer (freshwater) hot tub
- Outdoor kitchen with Weber, Big Green Egg and Gozney oven
- Established kitchen garden, vegetable gardens, fruit trees and chook pen
- Dam, bore and two x 10,000 gallon tanks with UV filtration
- Second dwelling with private access and double carport
- Converted shed offering flexible additional space
- 24kW solar, Clearlighten sauna, wine fridges and separate metering
The information contained herein has been obtained through sources deemed reliable by Hinternoosa but cannot be guaranteed for its accuracy. We recommend that buyers independently verify any information of particular interest. All measurements are approximate. Check with the local council for usage regulations. Images may have been digitally enhanced for marketing purposes and may include virtual furniture, virtual staging, or other alterations, including the use of artificial intelligence (AI). Images should not be relied upon as an exact representation of the property's current condition, furnishings, fixtures, or features.
Upcoming Inspections:
Links / Tools:
The main residence has been thoughtfully updated to create a warm, contemporary home with generous proportions and excellent connection to the outdoors. Four metre ceilings, bespoke cabinetry, timber look tiled flooring and Mizu Drift tapware feature throughout, while the kitchen is equipped with a premium Falcon oven and extensive storage. The property offers ducted air conditioning, hardwired ethernet throughout including the granny flat and studio, and an outdoor integrated speaker system adding to the home's functionality.
Light filled living areas flow to the outdoor entertaining spaces and pool, while the privately positioned master suite includes a walk-in robe and stylish ensuite. Additional bedrooms include built-in robes, and a dedicated rumpus, studio or office provides excellent flexibility for working from home.
Outdoor living is a standout. The magnesium pebble crete pool is complemented by a substantial 2.5 metre diameter built-in concrete hot tub, while the concrete outdoor kitchen features a built-in Weber barbecue, Big Green Egg and Gozney wood fired and gas pizza oven. A kitchen garden, deck and firepit area constructed using recycled bricks add another layer to the property's relaxed outdoor appeal.
The established grounds include vegetable gardens, a chook pen, dam and an impressive selection of fruit trees including cherry, mandarin, lemon, lime, grapefruit, apple, pear and mango. Water infrastructure includes two 10,000 gallon tanks with UV filtration for the main house plus a bore.
Built in 2018, the separate second dwelling provides genuine dual living flexibility with high ceilings, gas cooking, hybrid flooring, reverse cycle air conditioning, timber deck, double carport, private access and its own wastewater system and tank.
A converted shed provides additional space for a home business, art studio, gym or retreat, while a substantial 24kW solar system reflects the same level of investment and forethought seen throughout the property.
Private, versatile and exceptionally well equipped, 269 Beddington Road offers the rare combination of productive acreage, genuine dual living and easy access to Noosa, with an exceptional level of quality and infrastructure already in place.
Features at a glance:
- Approximately 3.7 private, productive acres close to Noosa
- Main residence renovated in 2021 plus second dwelling built in 2018
- Four metre ceilings, bespoke cabinetry and premium finishes
- Falcon oven, Mizu Drift tapware and integrated speaker system
- Hardwired ethernet throughout the whole property
- Magnesium pebblecrete pool and 2.5 metre concrete bionizer (freshwater) hot tub
- Outdoor kitchen with Weber, Big Green Egg and Gozney oven
- Established kitchen garden, vegetable gardens, fruit trees and chook pen
- Dam, bore and two x 10,000 gallon tanks with UV filtration
- Second dwelling with private access and double carport
- Converted shed offering flexible additional space
- 24kW solar, Clearlighten sauna, wine fridges and separate metering
The information contained herein has been obtained through sources deemed reliable by Hinternoosa but cannot be guaranteed for its accuracy. We recommend that buyers independently verify any information of particular interest. All measurements are approximate. Check with the local council for usage regulations. Images may have been digitally enhanced for marketing purposes and may include virtual furniture, virtual staging, or other alterations, including the use of artificial intelligence (AI). Images should not be relied upon as an exact representation of the property's current condition, furnishings, fixtures, or features.
Upcoming Inspections:
- 17th October 11:30 - 12:00pm
General Features
- Land Size: 1.5 hectares (approx)
Other Features / Notes
Solar 27 kW, Timber, Stone marble benchtop, Island bench, Zip Tap
Video Tour