Register To Buy
Be the first to know about some of Noosa Hinterland’s finest properties before they hit the market.




5 School Street, Pomona, Queensland 4568
Townhouse For Sale-
Bedrooms:
3
-
Bathrooms:
2
-
Carspaces:
2
Offers From $939,000
ONLY TWO REMAINING ACT NOW
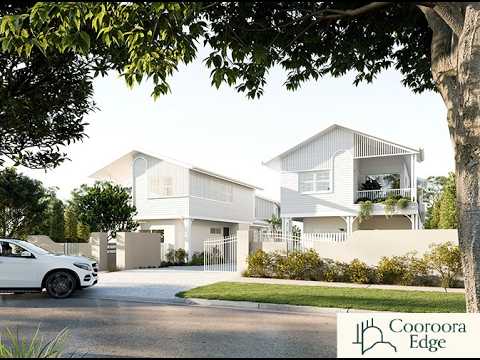
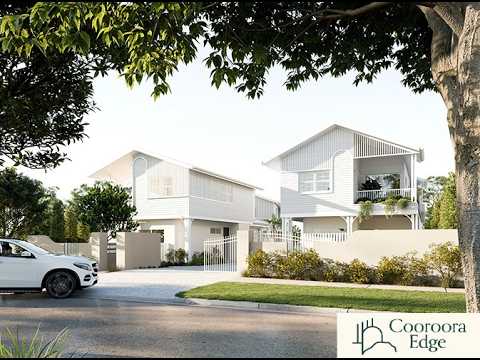
Introducing an exclusive collection of nine architecturally designed residences nestled at the base of the iconic Mt Cooroora in beautiful Pomona-just 25 minutes from Noosa. Thoughtfully crafted to blend modern living with the relaxed charm of the hinterland, this boutique development offers a rare opportunity to secure a high quality residence in one of the Sunshine Coast's most treasured communities. Designed to feel like a small village rather than a traditional unit complex, this gated enclave provides the perfect balance of privacy, security, and community connection all within a short walk to the vibrant Pomona township.
The development features a carefully considered collection of premium residences, including two, three-bedroom homes with 2.5 bathrooms and double lock up garages, along with seven, two-bedroom homes offering 2.5 bathrooms and single lock up garages. Generously sized between 152sqm and 193sqm, every home maximises space, natural light, and low maintenance living-ideal for downsizers, first home buyers, families, or investors seeking quality and lifestyle.
Each residence showcases an architecturally designed façade infused with timeless country charm, blending warmth and character. High-spec interiors, such as high ceilings, hybrid flooring throughout, Tasmanian oak staircases, LED lighting, split-system air conditioning, induction cooktop, dishwasher, double bowl fireclay farmhouse sink and master suites with walk-in robes and ensuites. The kitchens are beautifully appointed with custom cabinetry featuring soft-close hardware, stone benchtops, stainless steel appliances, induction cooking and dishwasher. Bathrooms include oversized walk-in showers and high quality fixtures that create a luxurious everyday experience. Exterior finishes include Colorbond roofing, exposed aggregate driveways and pathways, private landscaped and fenced courtyards, and covered alfresco areas perfect for outdoor living.
This is not a massively produced development but a labour of love created by four longtime locals who live, work, and raise their families in Pomona.
Features:
- Nine architect-designed residences with timeless country charm
- Prime Pomona location, walk to the village and 25 minutes to Noosa
- Spacious two and three-bedroom homes with 2.5 bathrooms and secure garages
- High-quality interiors with stone kitchens, oak stairs, and luxe bathrooms
- Gated entry, generously positioned on the site, providing a sense of openness
- Quality build by longtime Pomona locals with genuine community pride
The images, renders, floor plans, site plans and other marketing materials provided are artistic impressions and have been prepared for illustrative and marketing purposes only. They may include virtual furnishings, landscaping, digitally enhanced imagery and content created or modified using artificial intelligence (AI). They are not intended to represent the final completed development or an exact depiction of the finished product.
All dimensions, areas, lot sizes, building sizes, specifications, finishes, layouts and other details are approximate only and are subject to change without notice. Final designs, materials, colours, landscaping, fixtures, fittings and specifications may vary from those depicted.
Prospective purchasers should rely on the contract of sale and associated disclosure documents and are encouraged to make their own enquiries and obtain independent advice before entering into any contract.
Links / Tools:
The development features a carefully considered collection of premium residences, including two, three-bedroom homes with 2.5 bathrooms and double lock up garages, along with seven, two-bedroom homes offering 2.5 bathrooms and single lock up garages. Generously sized between 152sqm and 193sqm, every home maximises space, natural light, and low maintenance living-ideal for downsizers, first home buyers, families, or investors seeking quality and lifestyle.
Each residence showcases an architecturally designed façade infused with timeless country charm, blending warmth and character. High-spec interiors, such as high ceilings, hybrid flooring throughout, Tasmanian oak staircases, LED lighting, split-system air conditioning, induction cooktop, dishwasher, double bowl fireclay farmhouse sink and master suites with walk-in robes and ensuites. The kitchens are beautifully appointed with custom cabinetry featuring soft-close hardware, stone benchtops, stainless steel appliances, induction cooking and dishwasher. Bathrooms include oversized walk-in showers and high quality fixtures that create a luxurious everyday experience. Exterior finishes include Colorbond roofing, exposed aggregate driveways and pathways, private landscaped and fenced courtyards, and covered alfresco areas perfect for outdoor living.
This is not a massively produced development but a labour of love created by four longtime locals who live, work, and raise their families in Pomona.
Features:
- Nine architect-designed residences with timeless country charm
- Prime Pomona location, walk to the village and 25 minutes to Noosa
- Spacious two and three-bedroom homes with 2.5 bathrooms and secure garages
- High-quality interiors with stone kitchens, oak stairs, and luxe bathrooms
- Gated entry, generously positioned on the site, providing a sense of openness
- Quality build by longtime Pomona locals with genuine community pride
The images, renders, floor plans, site plans and other marketing materials provided are artistic impressions and have been prepared for illustrative and marketing purposes only. They may include virtual furnishings, landscaping, digitally enhanced imagery and content created or modified using artificial intelligence (AI). They are not intended to represent the final completed development or an exact depiction of the finished product.
All dimensions, areas, lot sizes, building sizes, specifications, finishes, layouts and other details are approximate only and are subject to change without notice. Final designs, materials, colours, landscaping, fixtures, fittings and specifications may vary from those depicted.
Prospective purchasers should rely on the contract of sale and associated disclosure documents and are encouraged to make their own enquiries and obtain independent advice before entering into any contract.
Other Features / Notes
Tiles, Hybrid, Stone benchtop, Balcony, Covered patio
Video Tour